


Heritage.
Reimagined for the future
A distinctive address for the future.
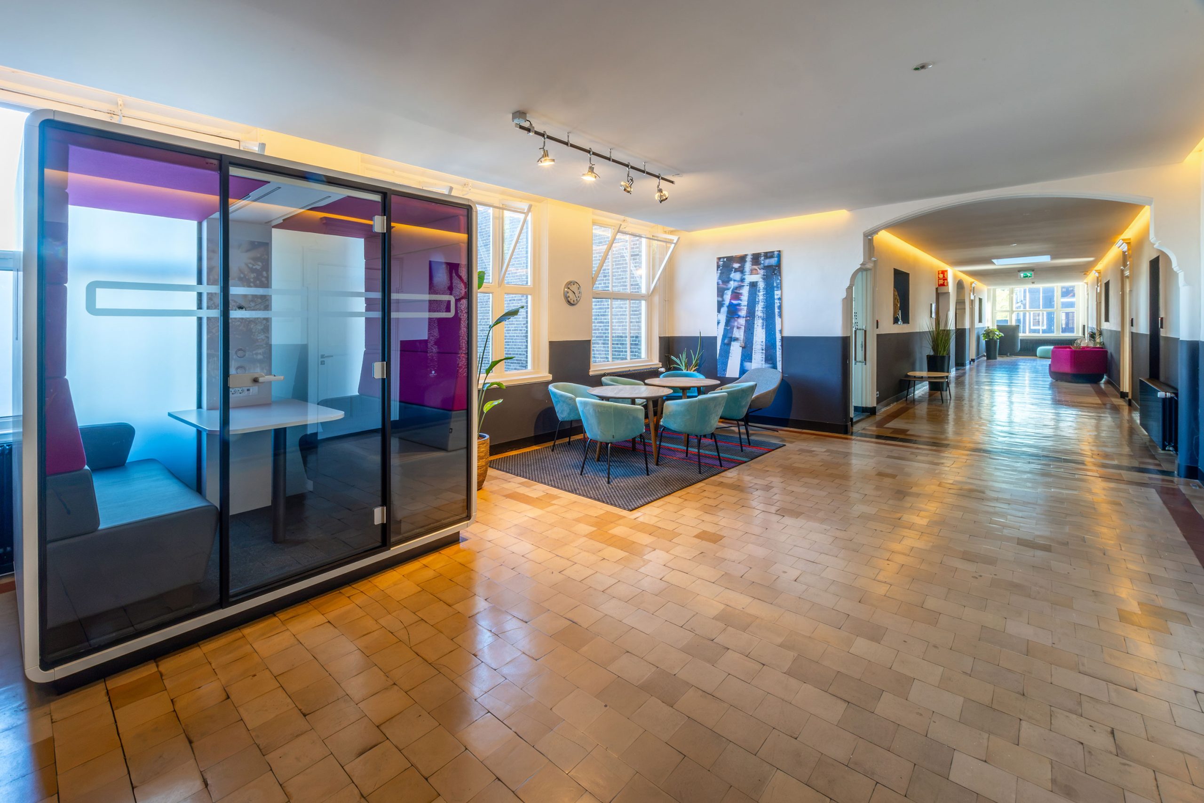
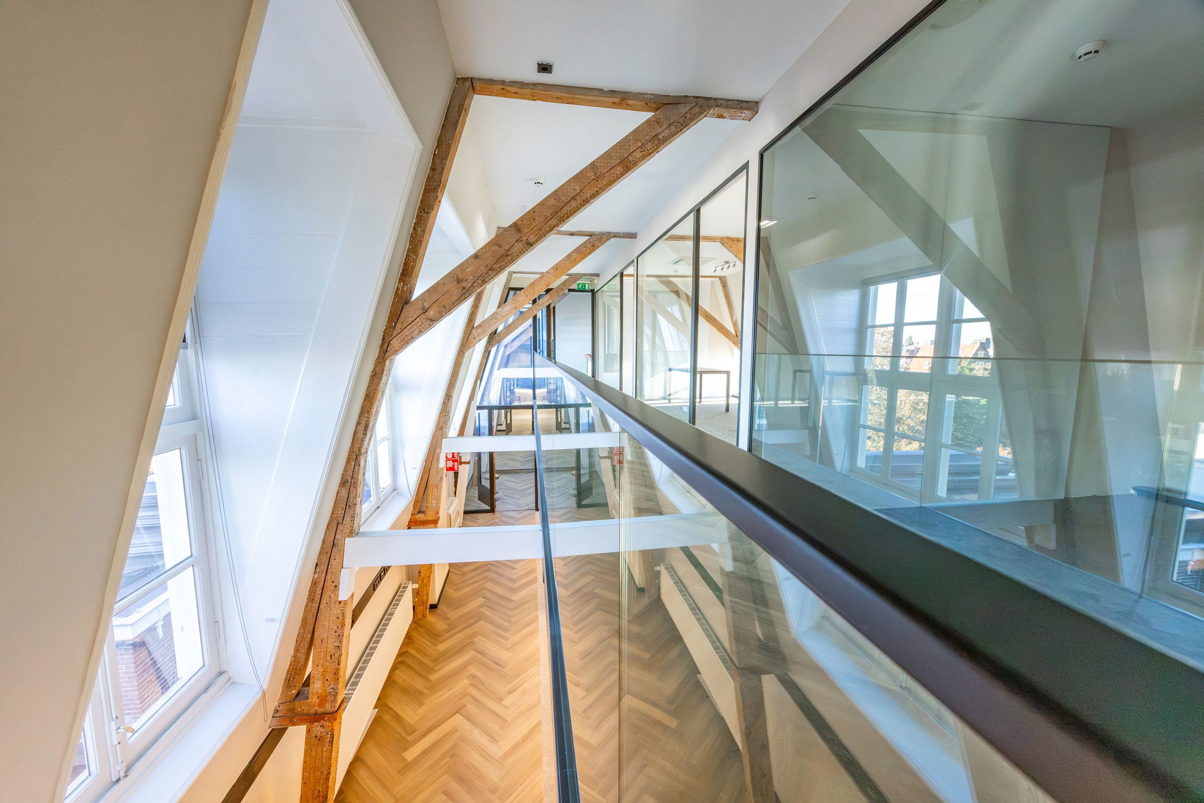
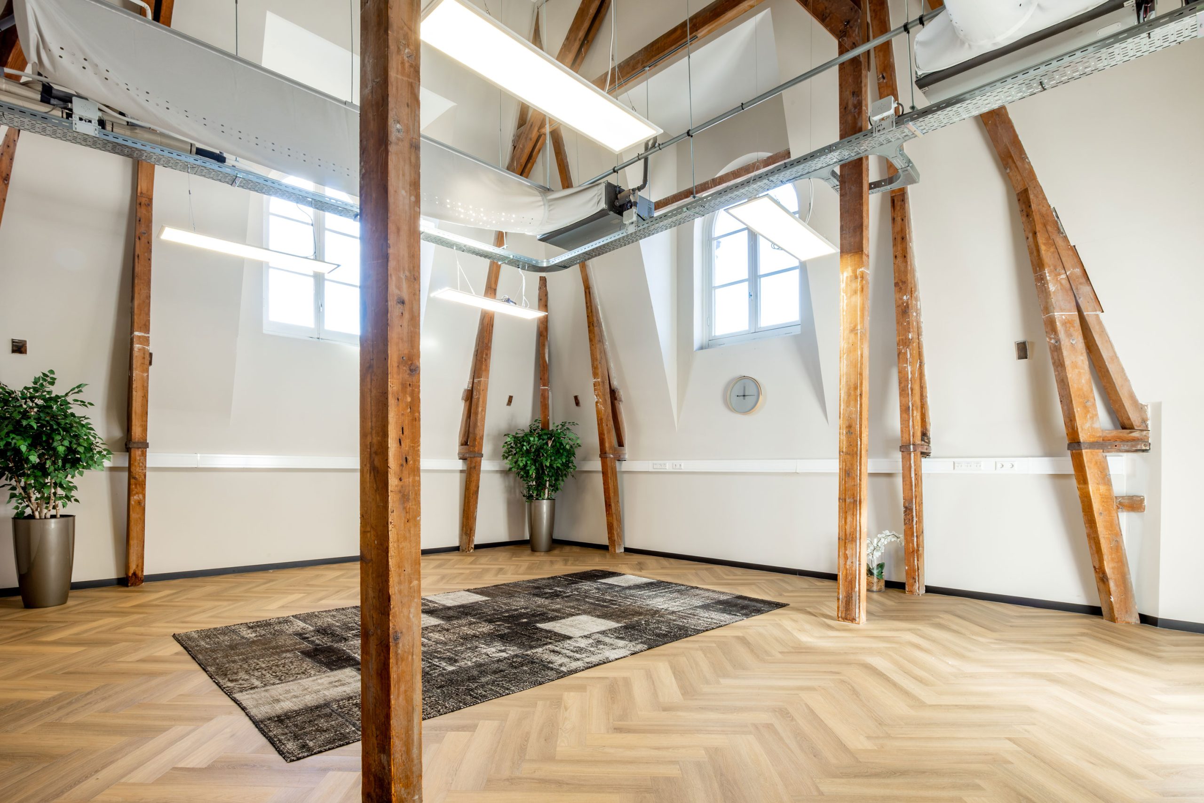
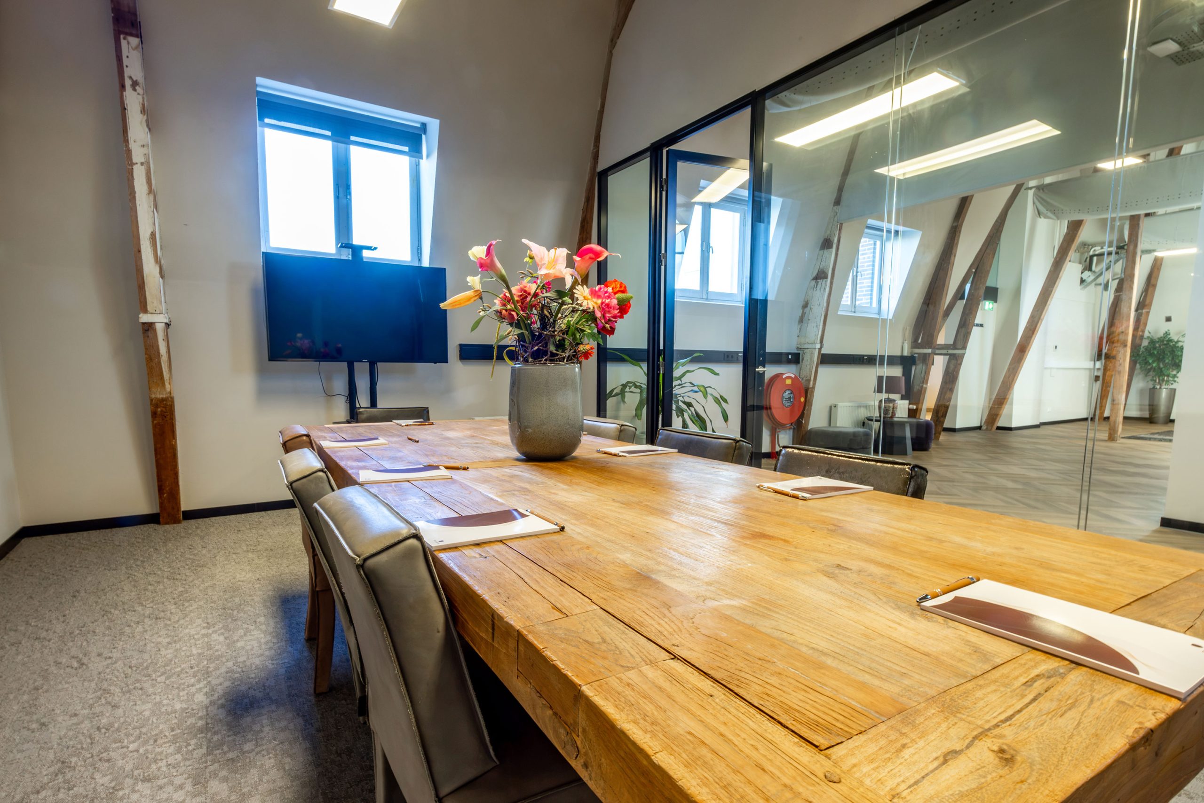
Five floors. Approximately 3,471 sq m LFA. Generous proportions, high ceilings and an address at the heart of Amsterdam. A building with a rich past and the potential to shape what comes next.
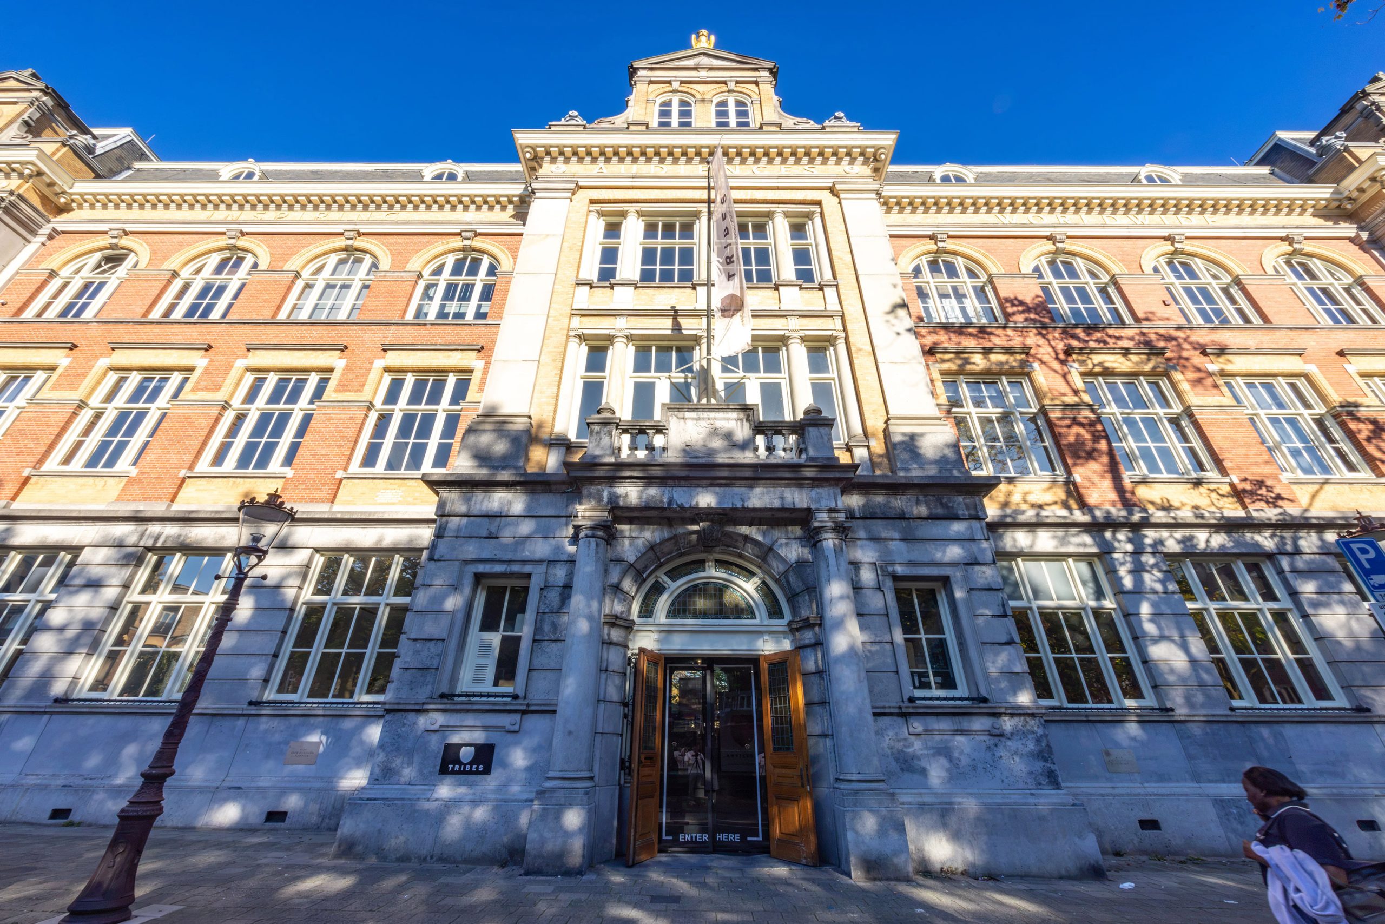
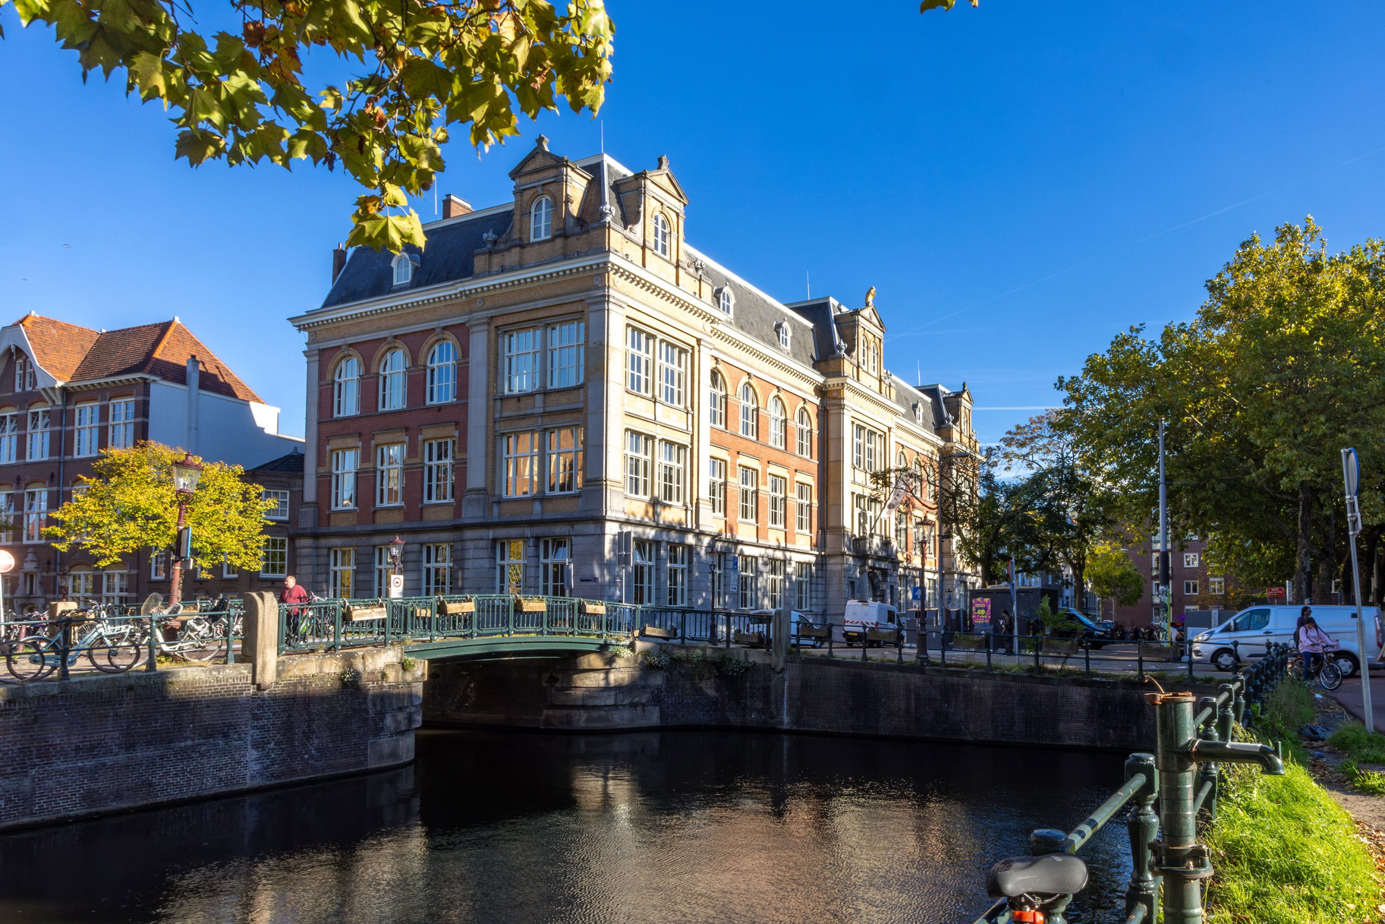
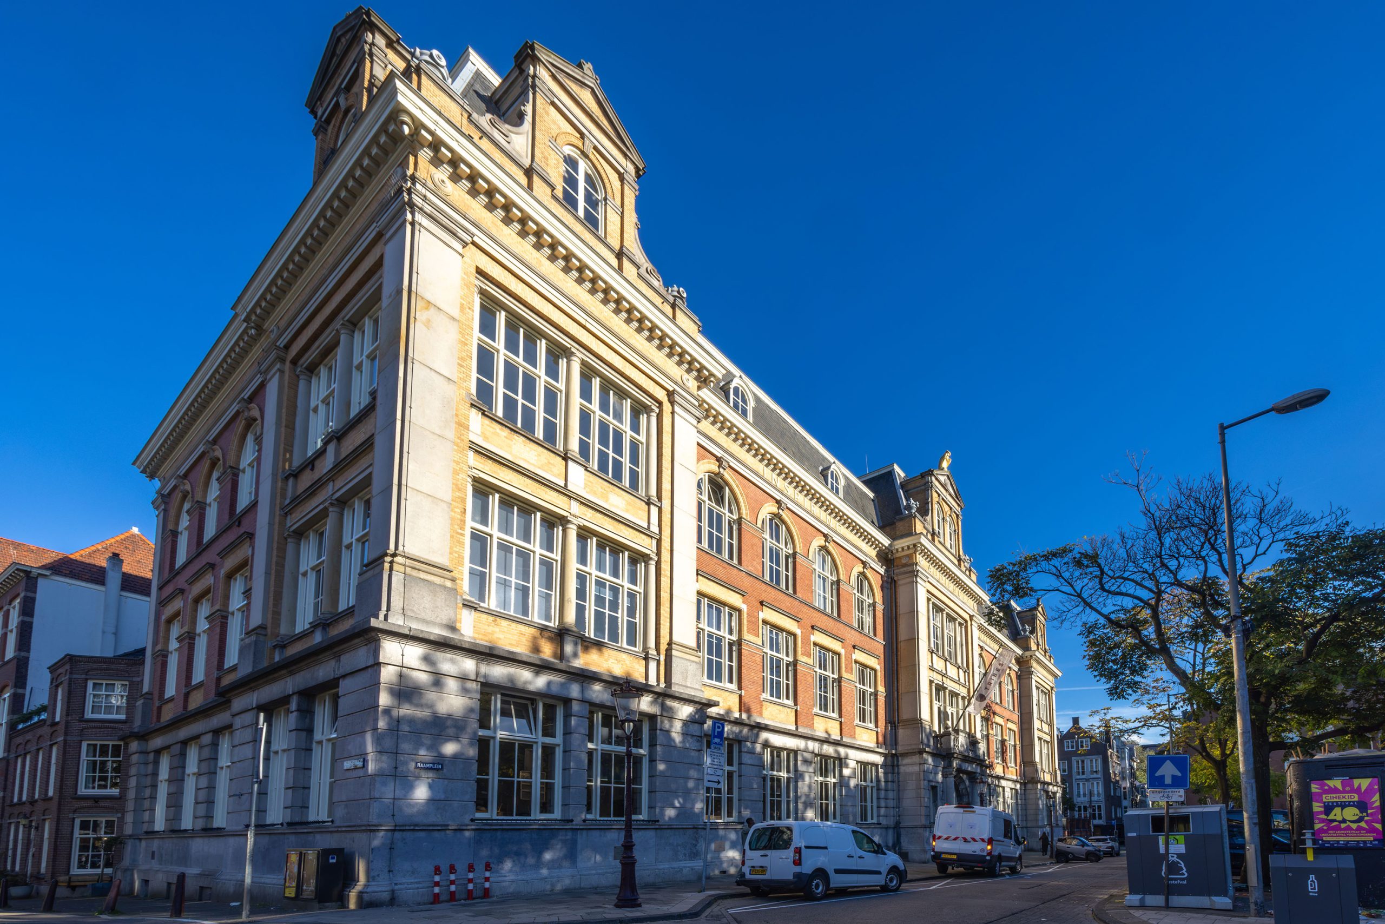
Set on Raamplein, where the Jordaan meets the city centre, this historic building has a character all its own. Since 1901, the site has been associated with learning, commerce and progress. Originally built to house Amsterdam’s First Public Commercial School, it now offers a rare combination of historic grandeur and contemporary appeal.
Architecture
with character
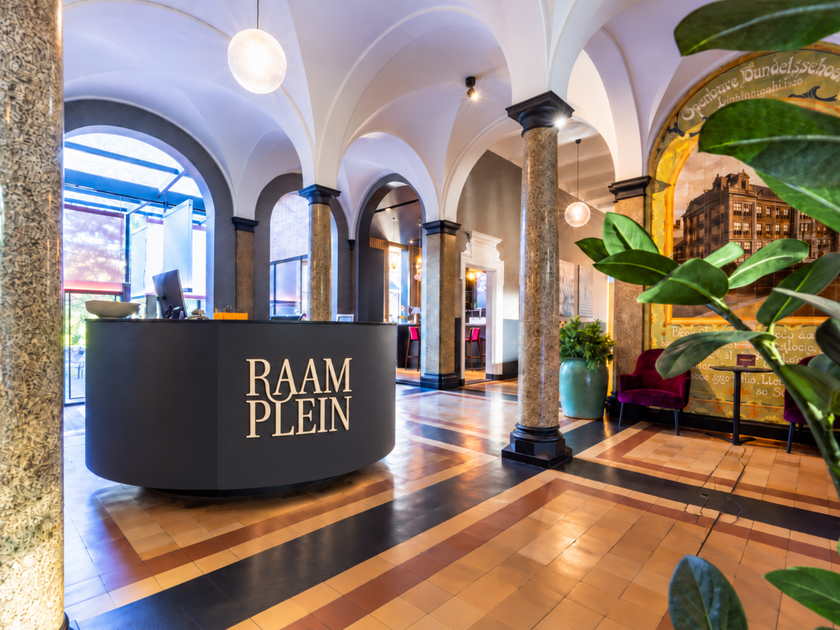
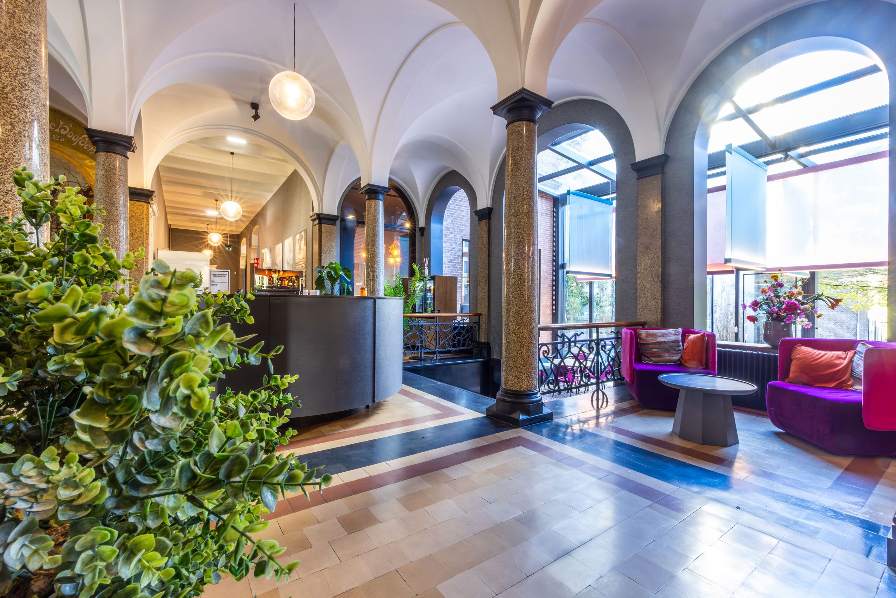
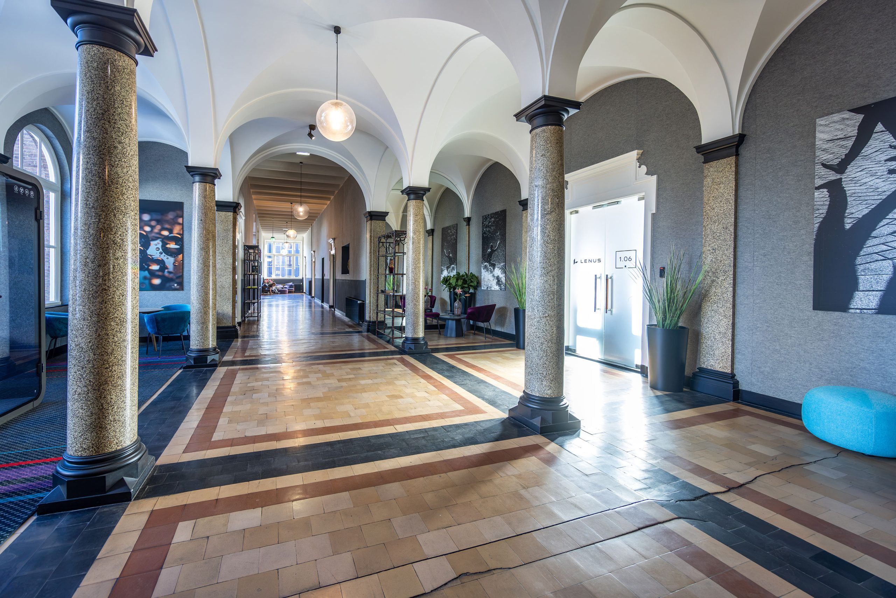
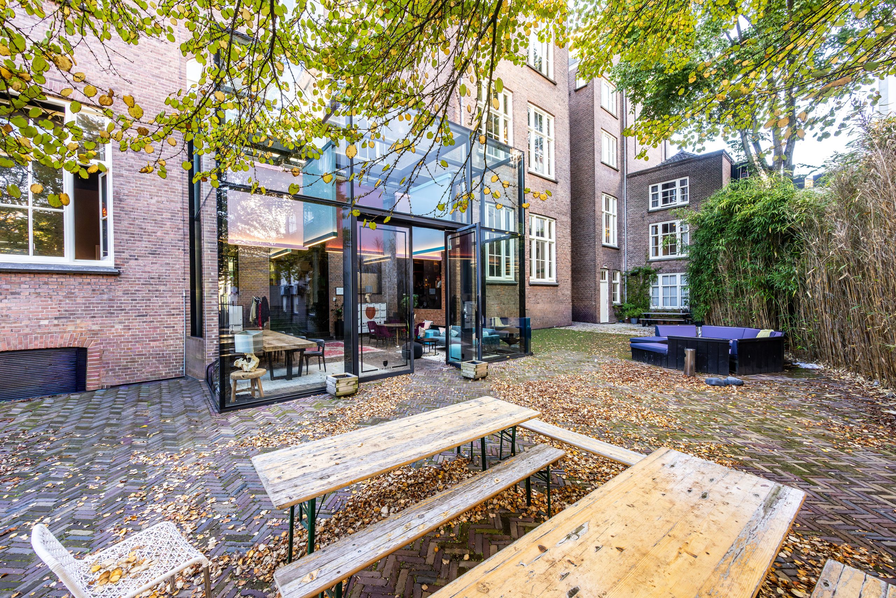
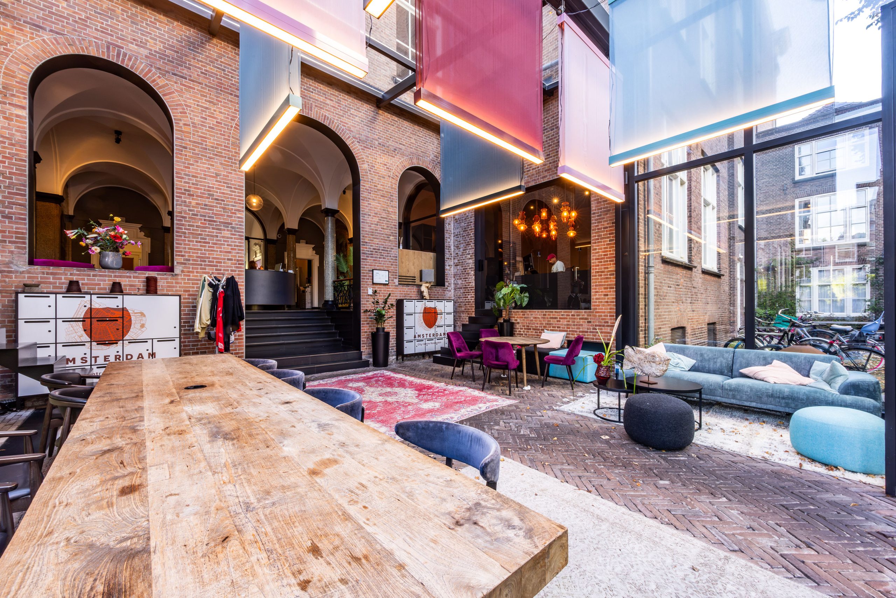
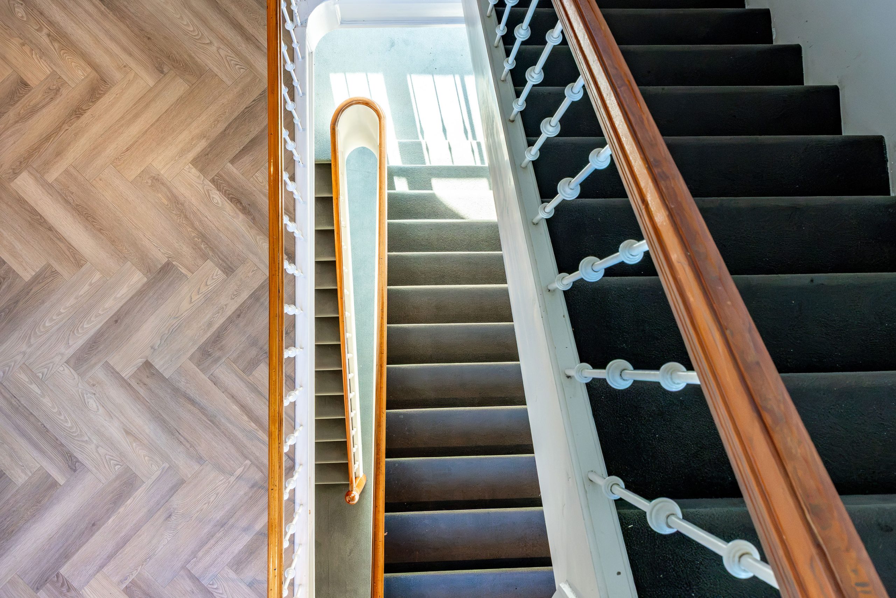
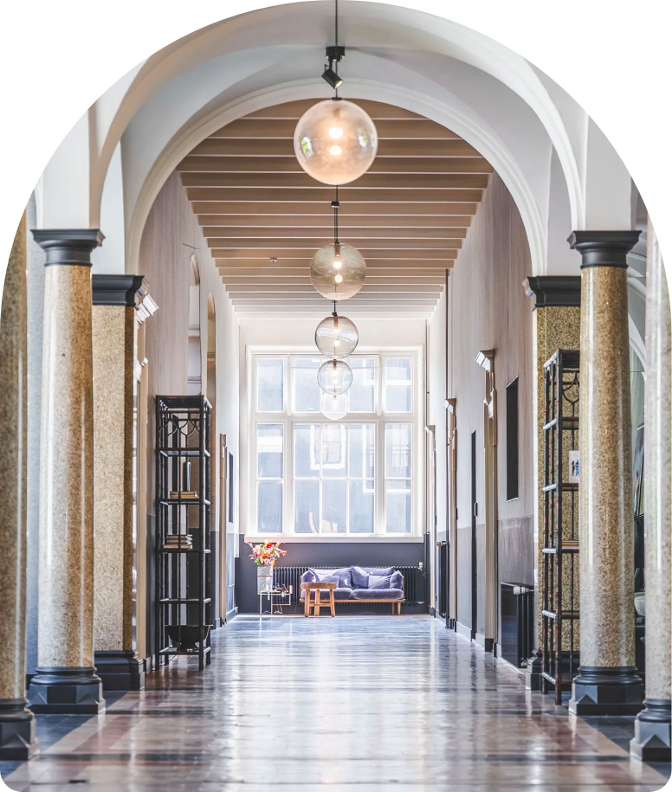
Raamplein 1 makes its presence felt. Red and yellow brickwork, natural stone detailing, a mansard roof and carefully articulated façades give the building its distinctive architectural character. Inside, a grand entrance, a columned central hall and historic tiled panels create an immediate sense of arrival.
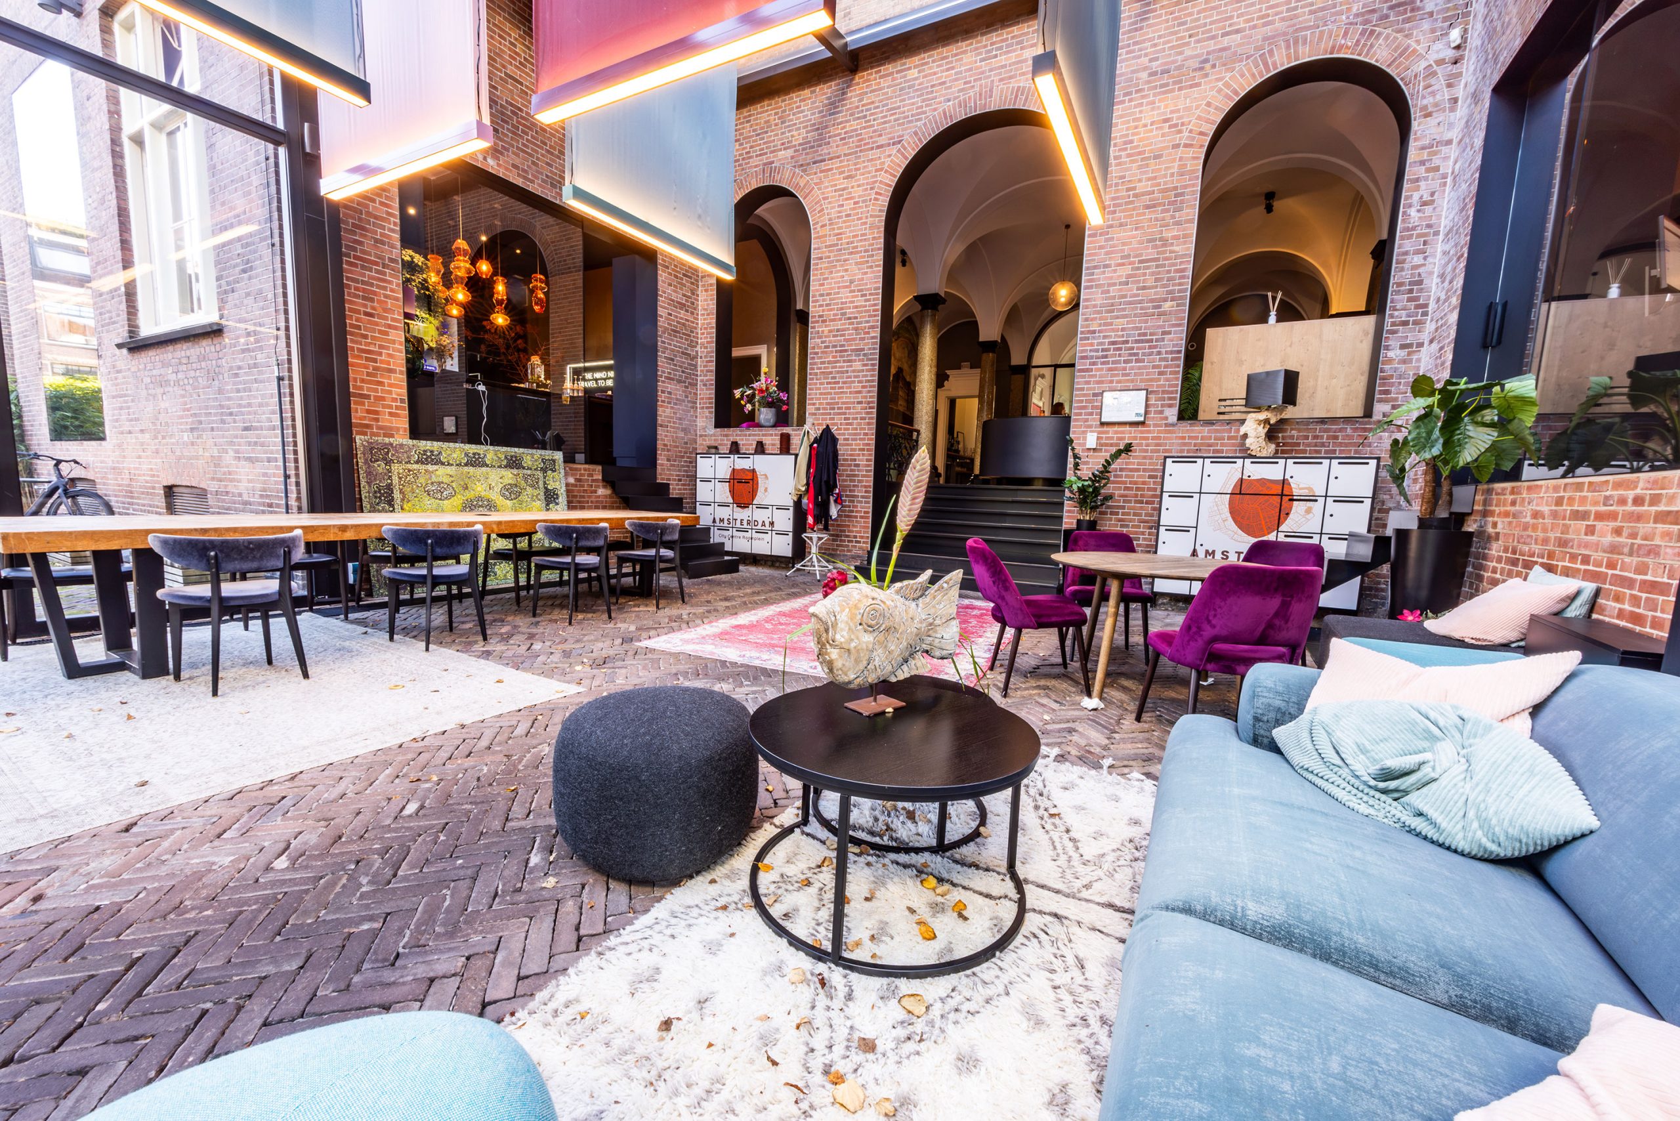
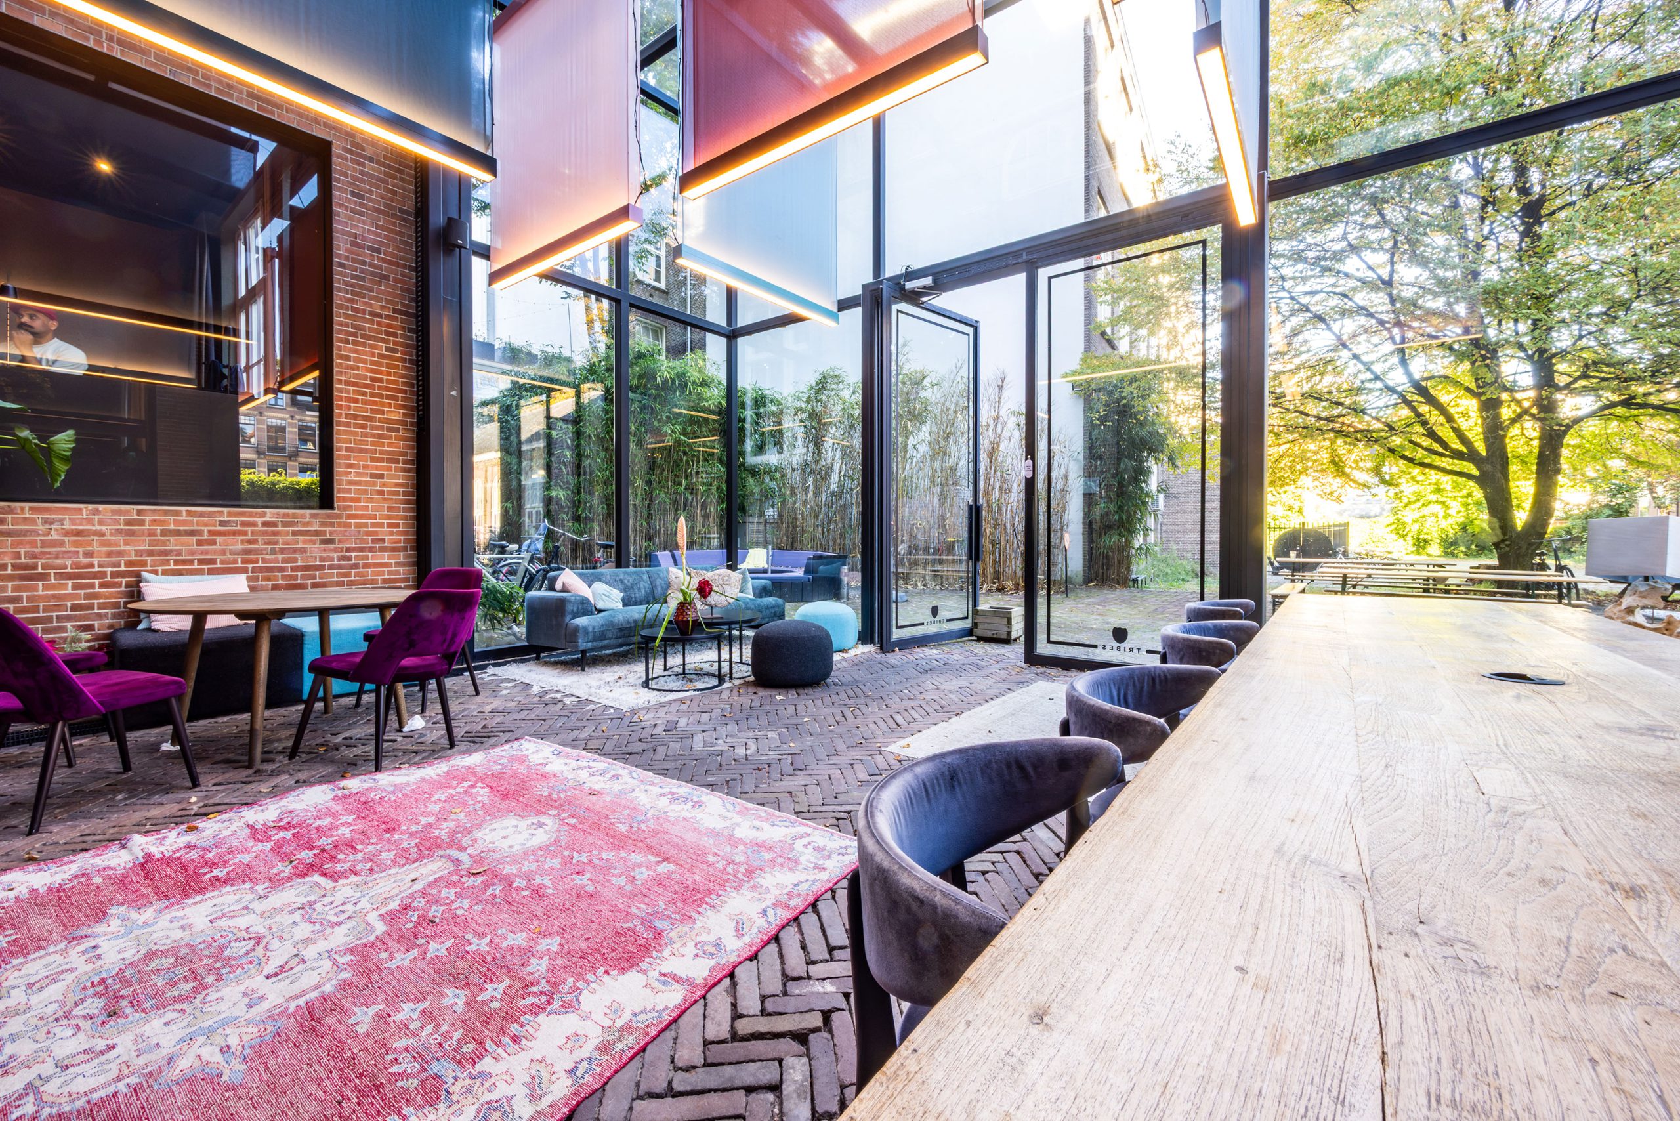
A private courtyard garden offers a welcome change of pace. A green retreat for lunch outdoors, an informal meeting or a moment away from the demands of the day.
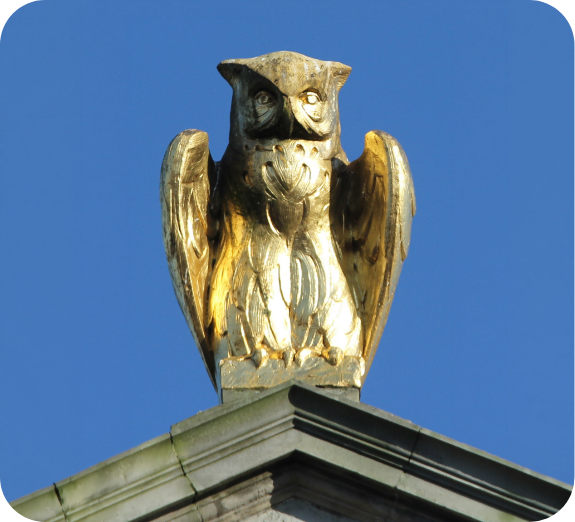
Every detail speaks to the building’s origins. The owl, a traditional symbol of wisdom and learning, and the historic reliefs reflect its former role as a centre for commercial education. Together, these features tell a story of knowledge, trade and ambition.
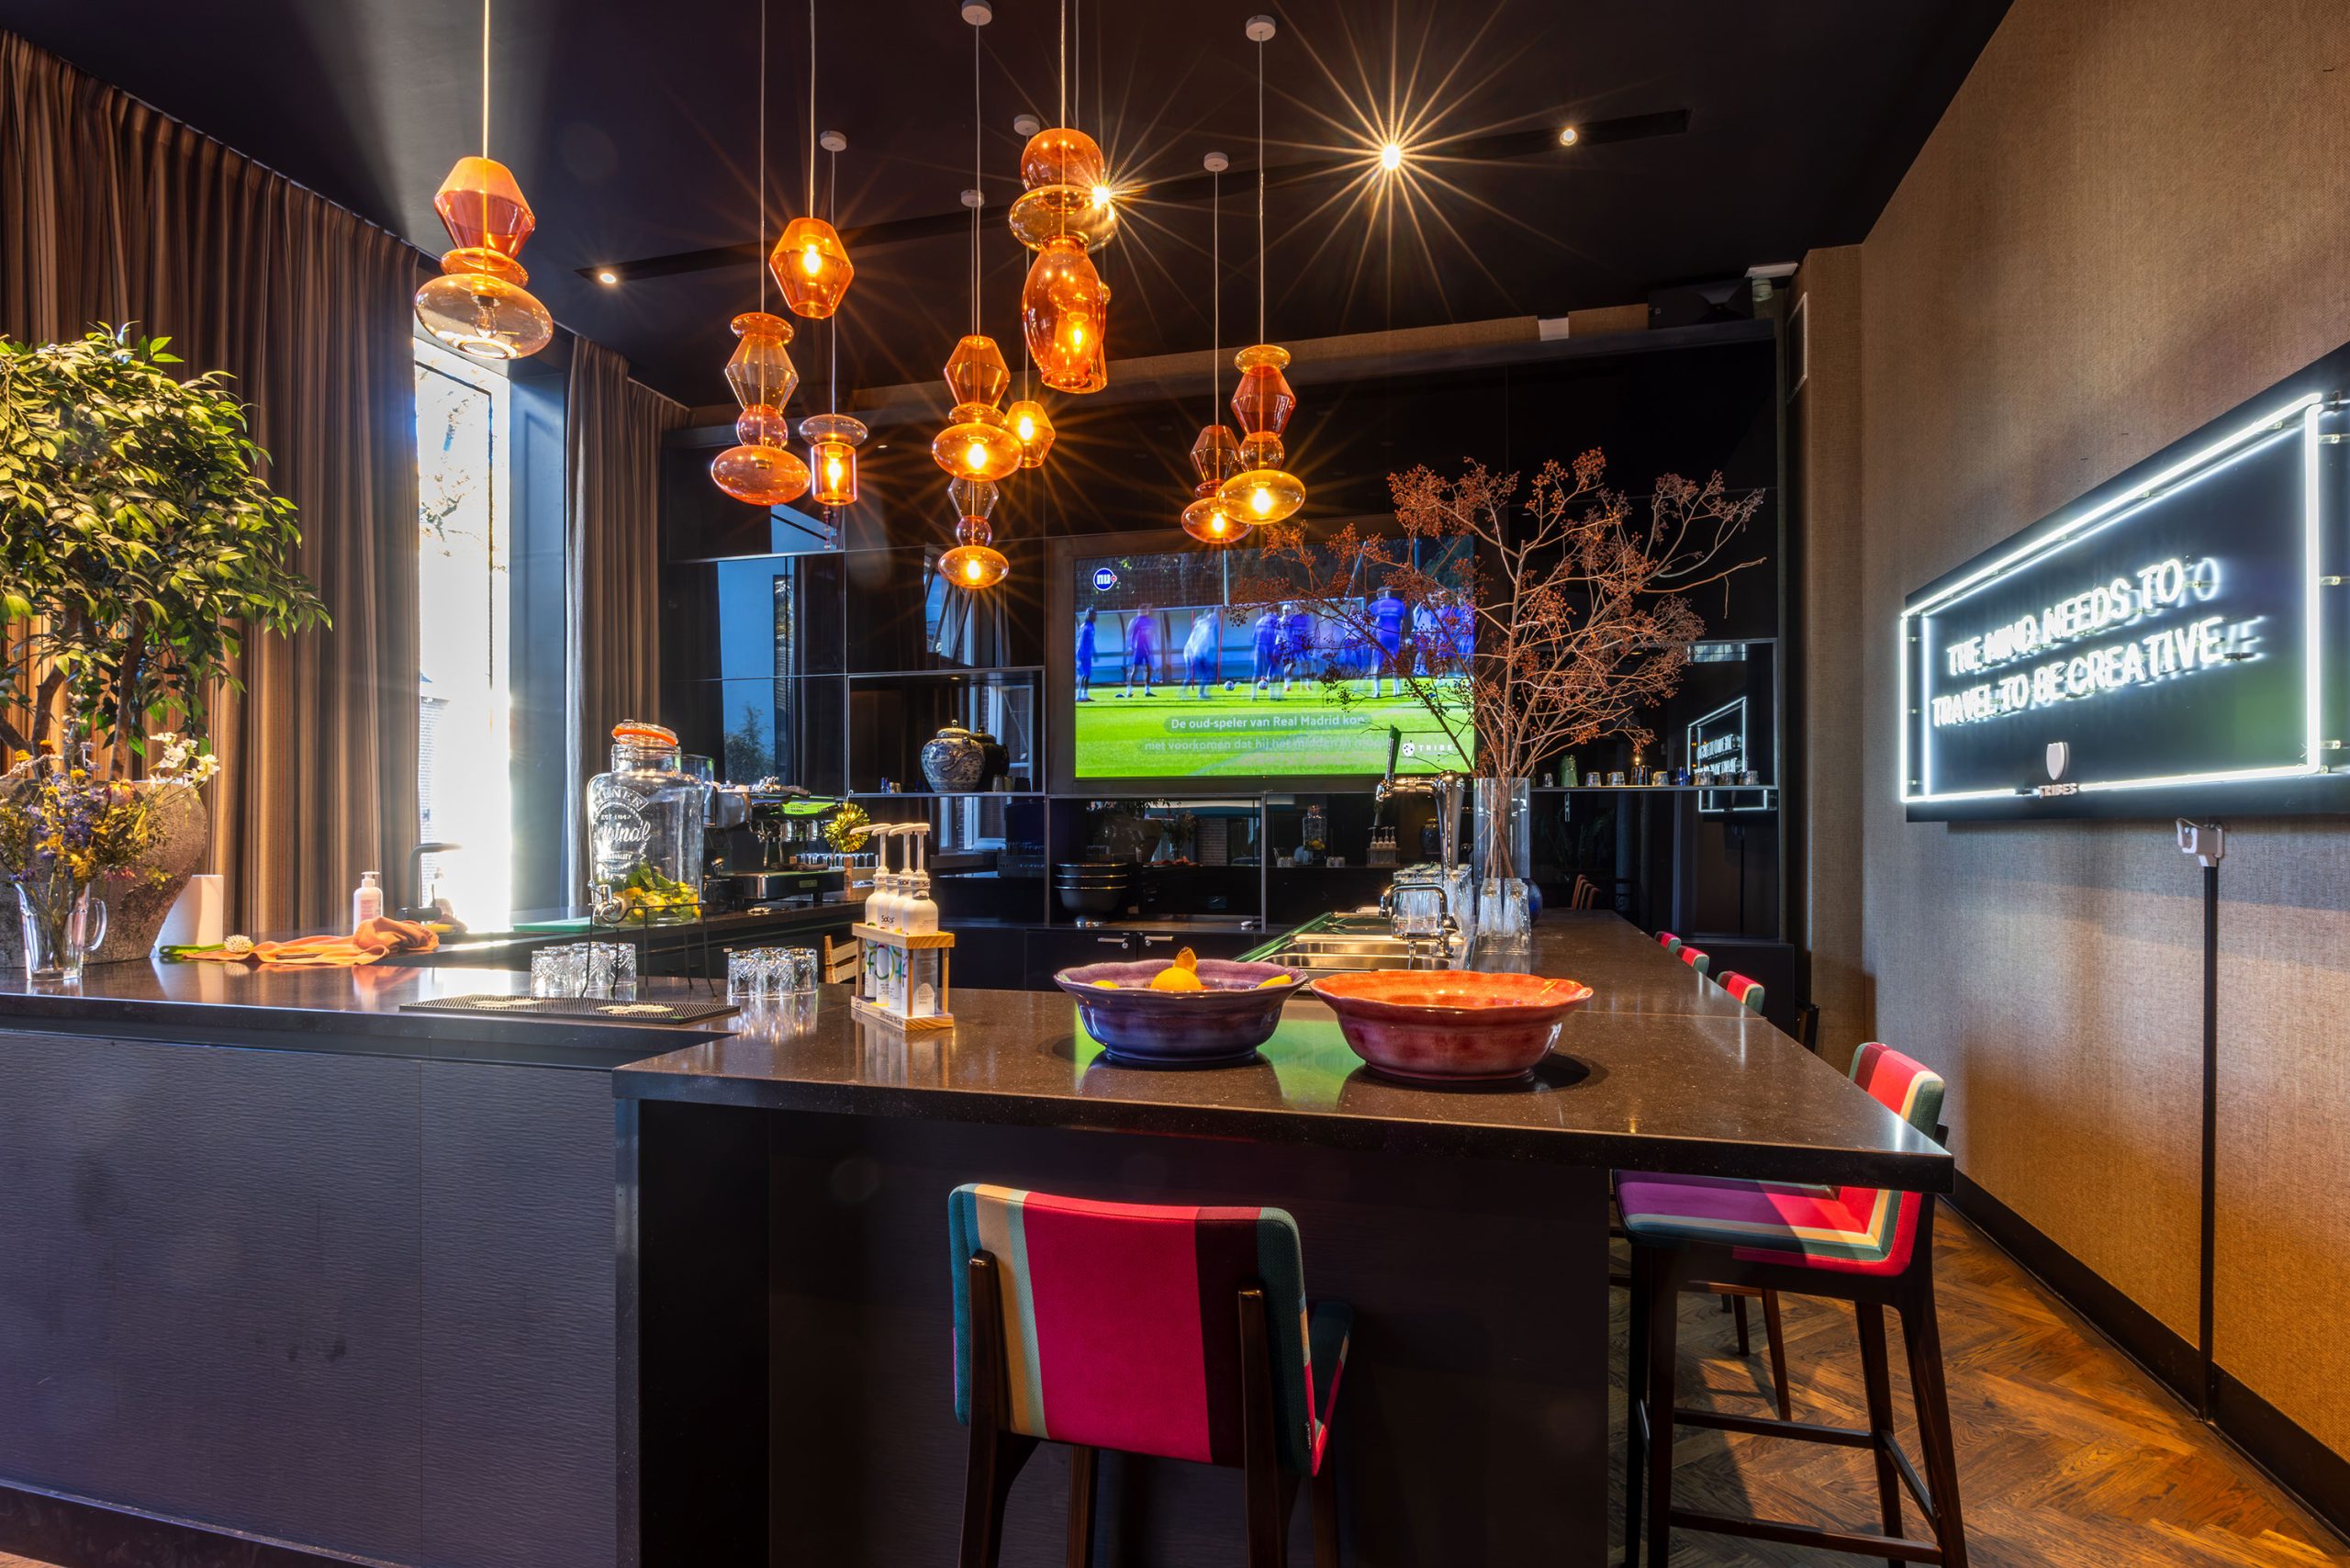
The experience continues in the generous reception area, designed with the feel of an international hotel bar: refined, welcoming and made for connection. A place to meet clients and business partners or start the day over a well-made coffee. Here, hospitality becomes part of the workplace experience and an expression of the organisation itself.
Location
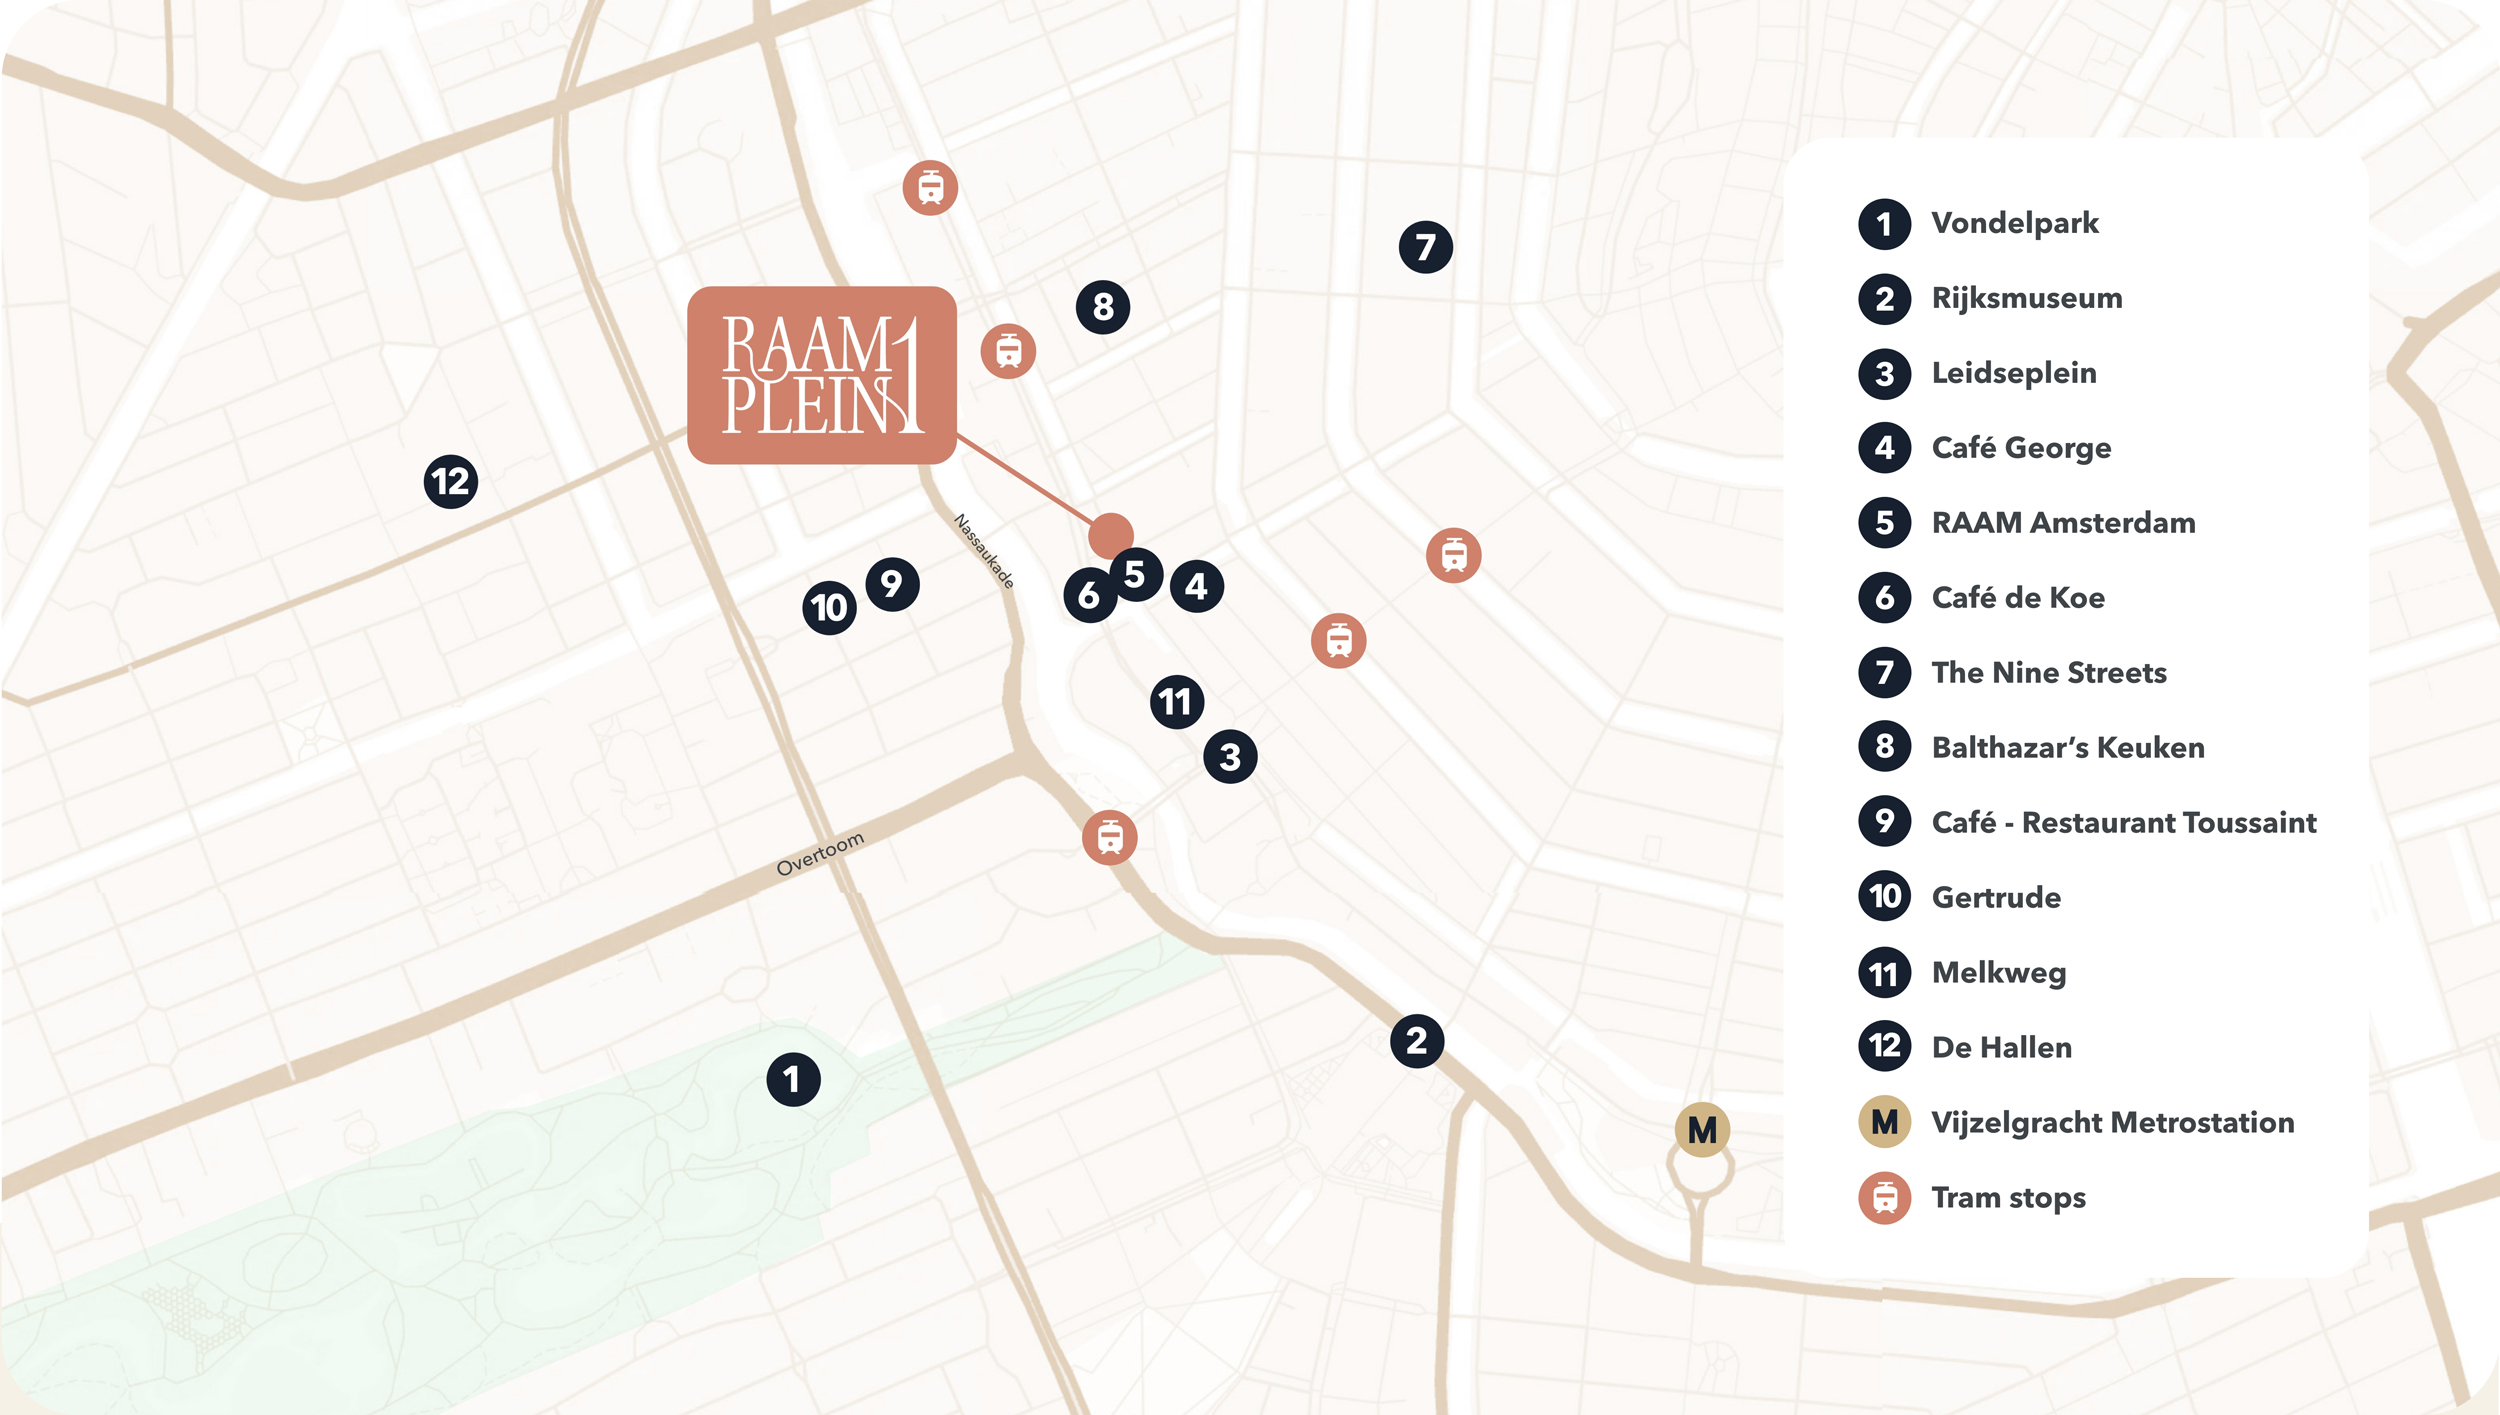
Raamplein 1 occupies a distinctive location where Amsterdam’s historic city centre meets the Jordaan. The surrounding streets are full of character, lined with historic canal houses, independent boutiques and an excellent choice of cafés, restaurants and cultural destinations. The Nine Streets, Prinsengracht and Leidseplein are all within easy walking distance.
This is Amsterdam at its most vibrant. Whether meeting clients, stepping out for lunch or taking a walk along the canals, the city is always part of the working day. Raamplein 1 offers more than a central address: it places your organisation at the heart of Amsterdam life, with all the inspiration and opportunity that brings.
Accessibility
Raamplein 1 is located at the meeting point of the Jordaan and the canal belt, just minutes from Leidseplein.
Tram stops at Leidseplein and Elandsgracht are within walking distance, offering direct connections to Amsterdam Centraal, Zuidas, Amsterdam Zuid and beyond. Tram lines 1, 2, 5, 7 and 19, along with nearby bus services, provide easy access across the city and towards Schiphol Airport.
The building is also conveniently reached by car via the main routes into the city centre, with the A10 ring road approximately ten minutes away. Five dedicated parking spaces belong to the property, with additional public parking available nearby, including Q-Park Byzantium and Europarking on Marnixstraat.

| Ring A10 | 10 min |
| Amsterdam Zuidas | 15 min |
| Amsterdam Centraal | 15 min |
| Schiphol Airport | 20 min |
| Utrecht Centraal | 35 min |

| Leidseplein | 5 min |
| Vondelpark | 6 min |
| Amsterdam Centraal | 12 min |
| Westerpark | 15 min |
| Amsterdam Zuid | 20 min |

| Amsterdam Centraal | 15 min |
| Amsterdam Zuid | 20 min |
| Schiphol Airport | 30 min |
| Utrecht Centraal | 45 min |
| Rotterdam Centraal | 60 min |
Availability
An entire building for a single occupier is a rare find in central Amsterdam. Raamplein 1 offers the opportunity to create a workplace shaped around one organisation’s needs, culture and ambitions.
Few organisations get the opportunity to occupy an entire monumental building in Amsterdam’s canal belt. With its own entrance, private courtyard garden and a character that no new-build or redevelopment can replicate, Raamplein 1 offers something truly distinctive.
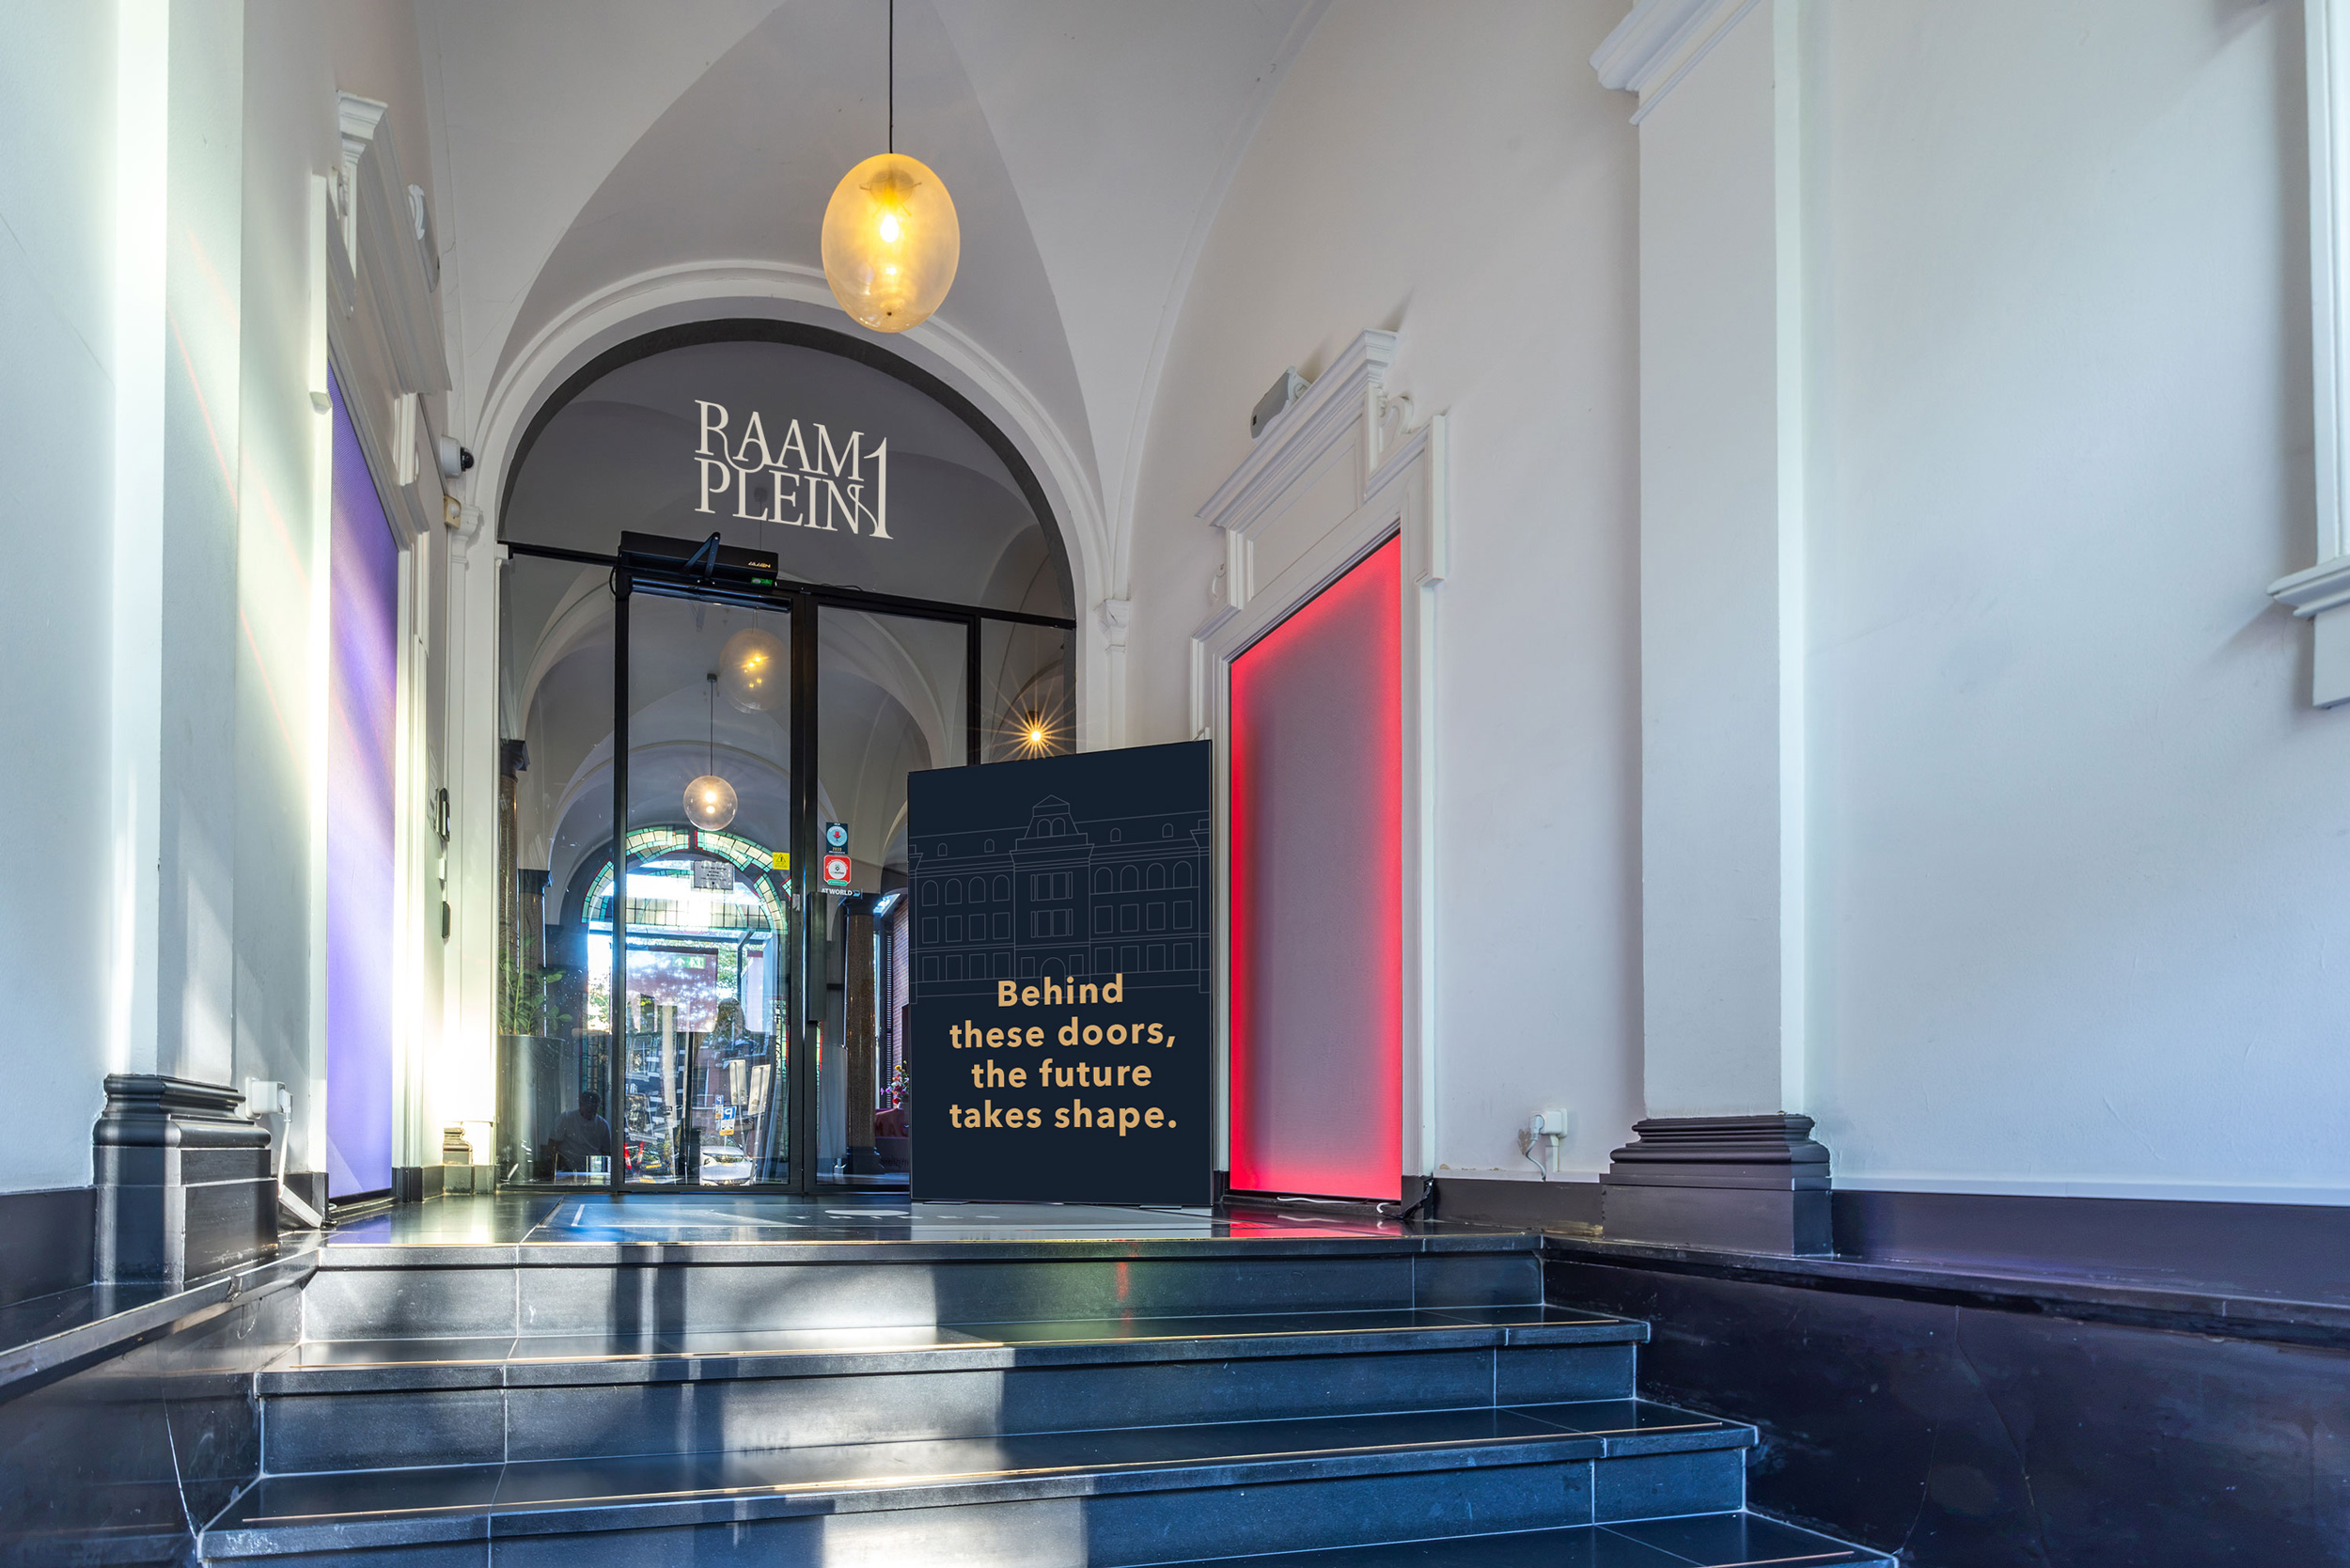
No shared reception or competing corporate identities — just the freedom to create a workplace that reflects the way your business thinks, works and welcomes people. A place to connect, collaborate and welcome clients and partners.
Here, your organisation doesn’t share an address. It is the address.
Amenities
- Welcoming reception area with the feel of an international hotel bar
- Private courtyard garden
- Historic central hall with distinctive architectural details
- Exclusive use of the entire building
- Five floors in the main building
- Five dedicated on-site parking spaces
- Bicycle parking facilities
Technical specifications
Lift
- Passenger lift
Lighting
- LED linear lighting in office areas
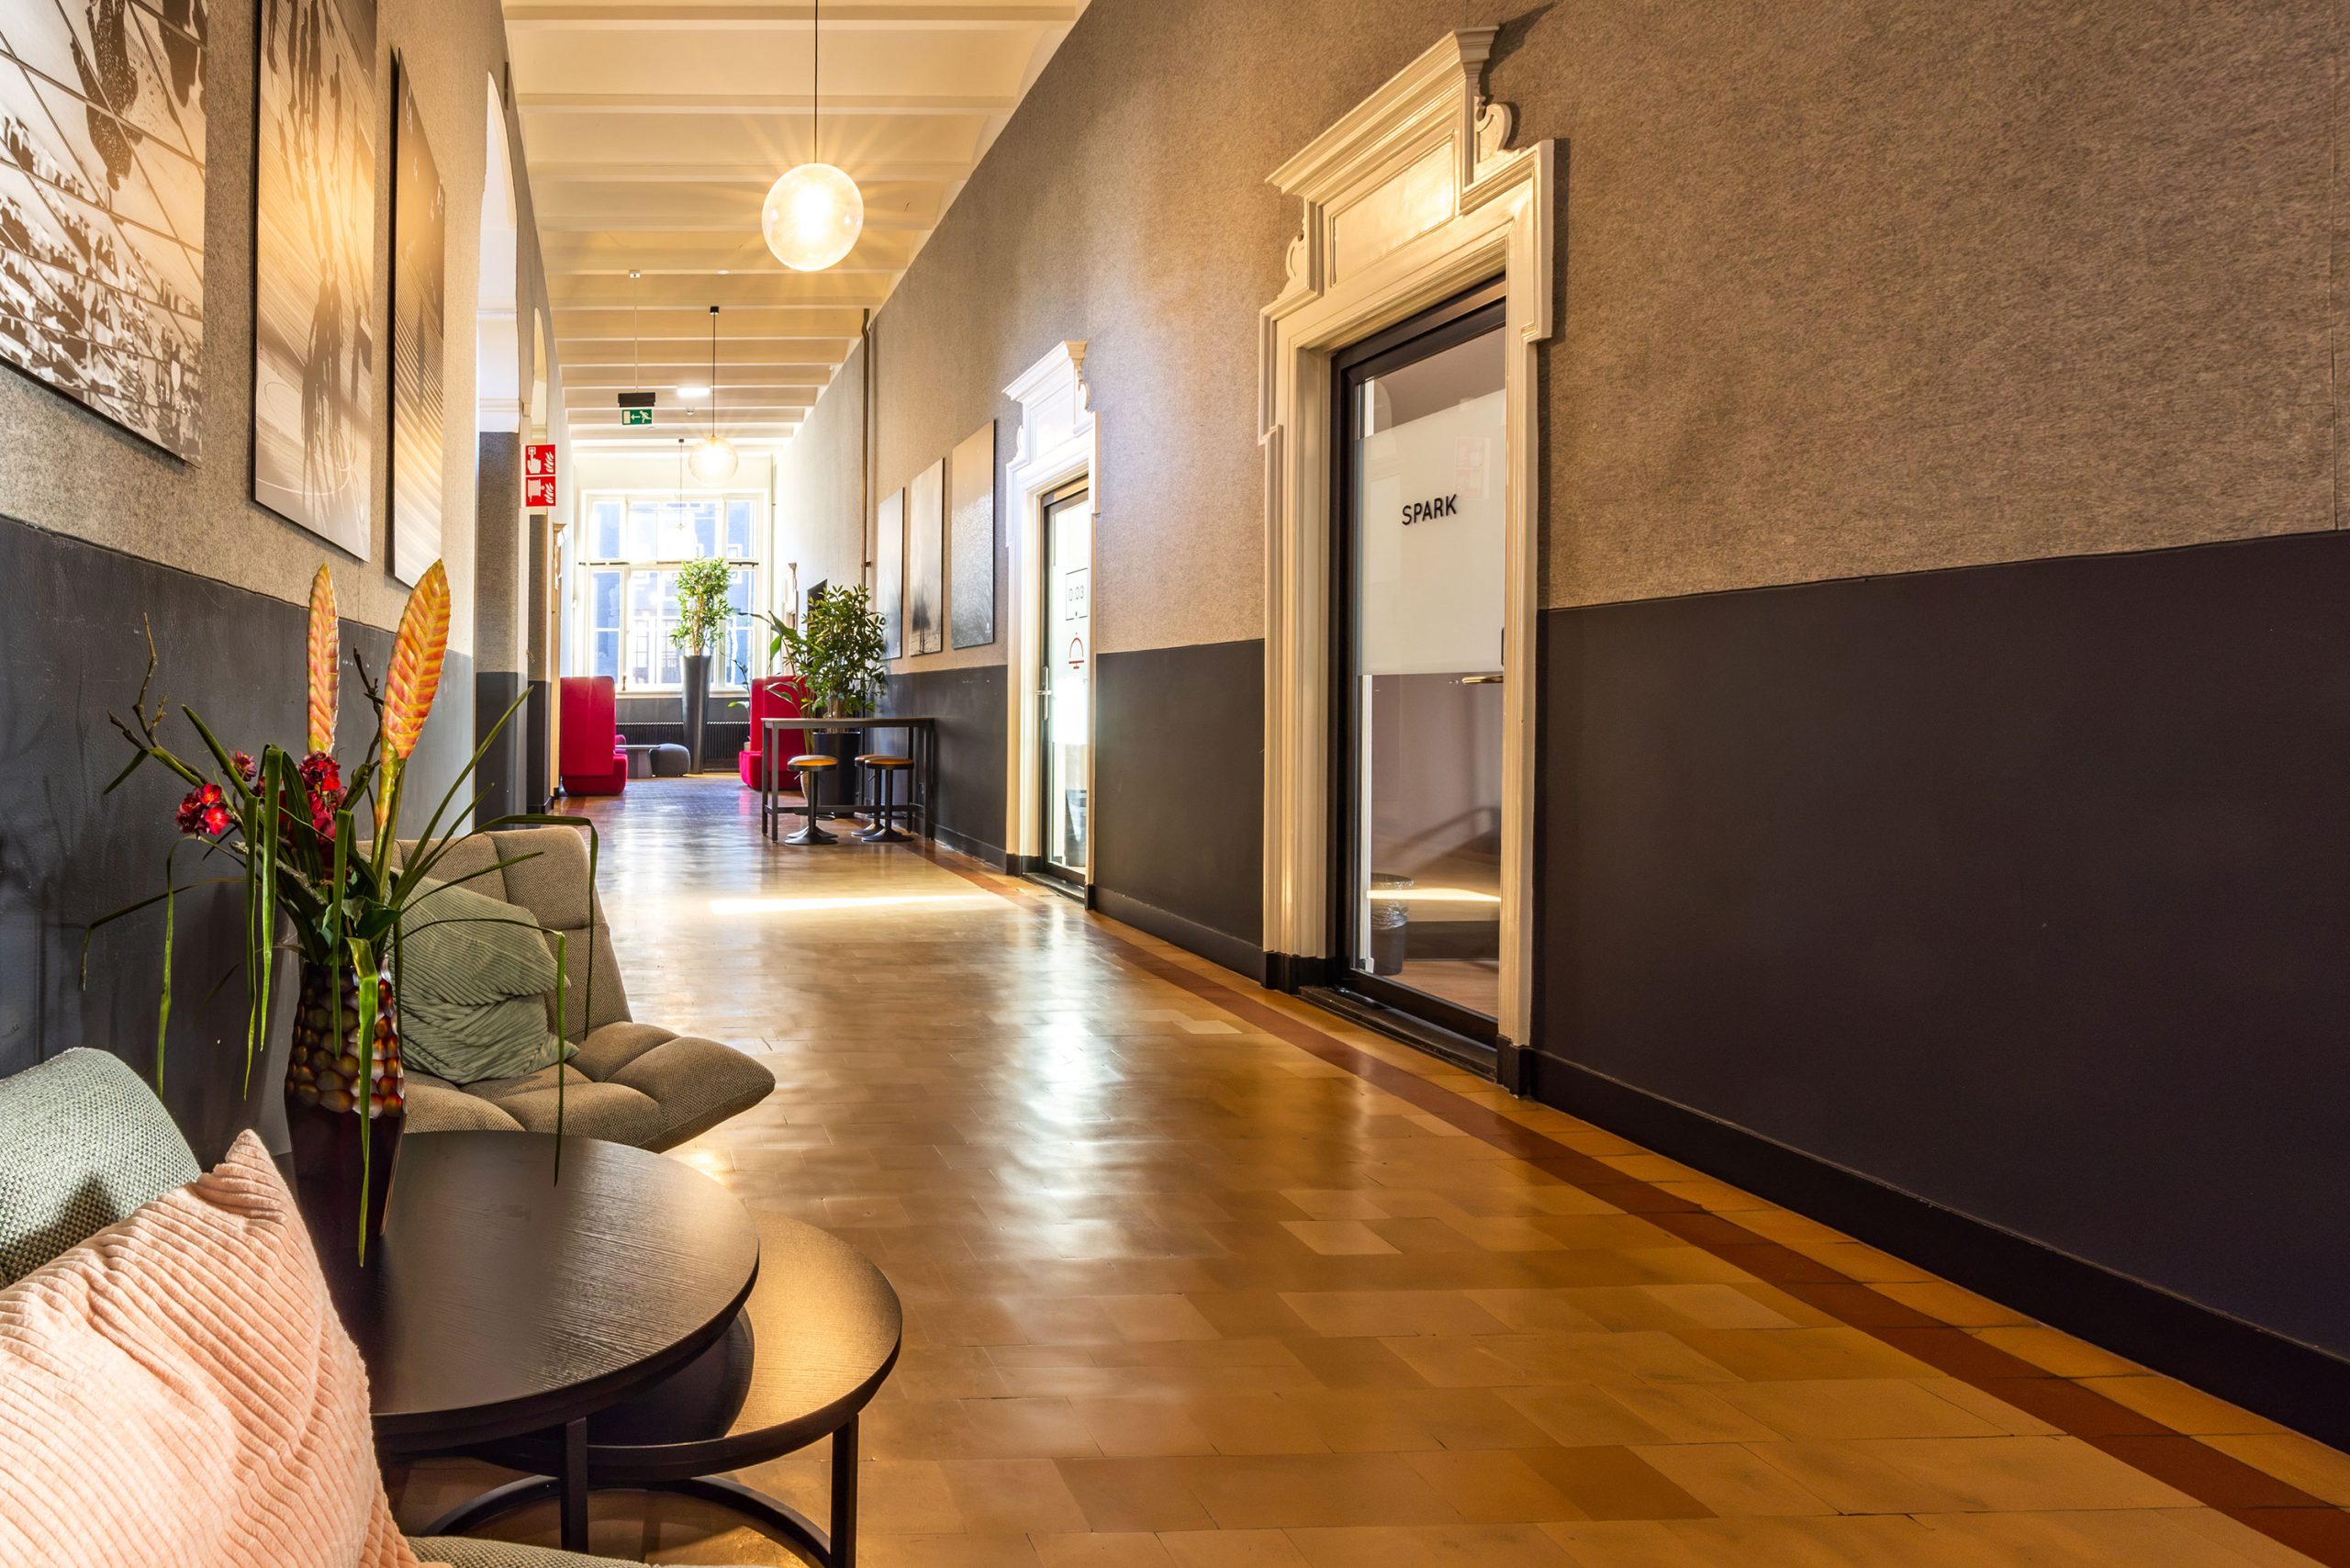
- LED spotlights in corridors and communal areas
Building systems
- Motion detection throughout office areas
- Automatic energy-saving mode
- Climate ceilings for a comfortable indoor environment
- Sprinkler system